
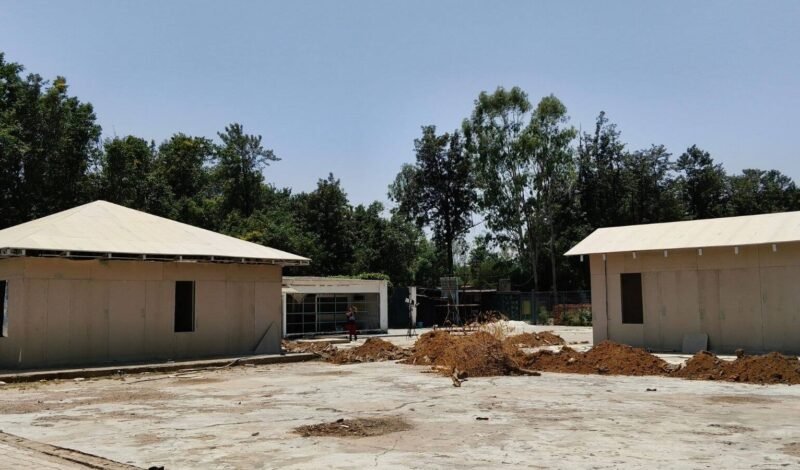
Design Hub Modern Commercial Design Studio Infrastructure In South West Delhi
The Design Hub Commercial Studio Project at Ferns N Petals, Ashram Marg, South West Delhi, stands as a benchmark in modern prefab construction and advanced steel structure engineering. Developed using cutting-edge Light Gauge Steel Framing (LGSF) technology, this project demonstrates how innovative construction methods can deliver superior strength, faster execution, enhanced sustainability, and premium architectural aesthetics for commercial infrastructure.
At Indue Prefab, we specialize in delivering next-generation commercial buildings that combine durability, functionality, and design excellence. The Design Hub project showcases our expertise in LGSF construction, commercial prefab structures, steel frame buildings, advanced roofing systems, and premium cladding solutions.
Advanced Structural Framework with LGSF Technology
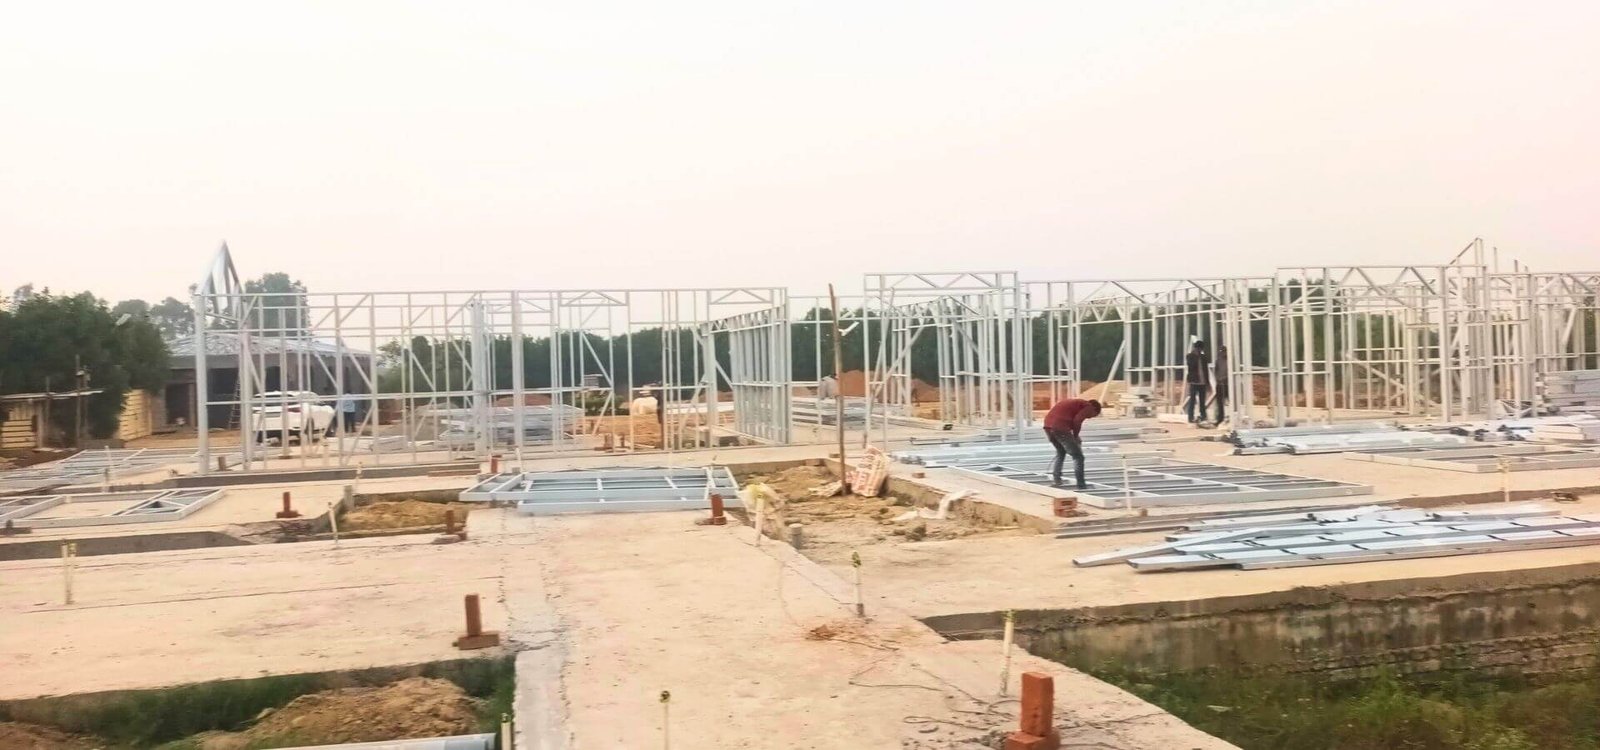
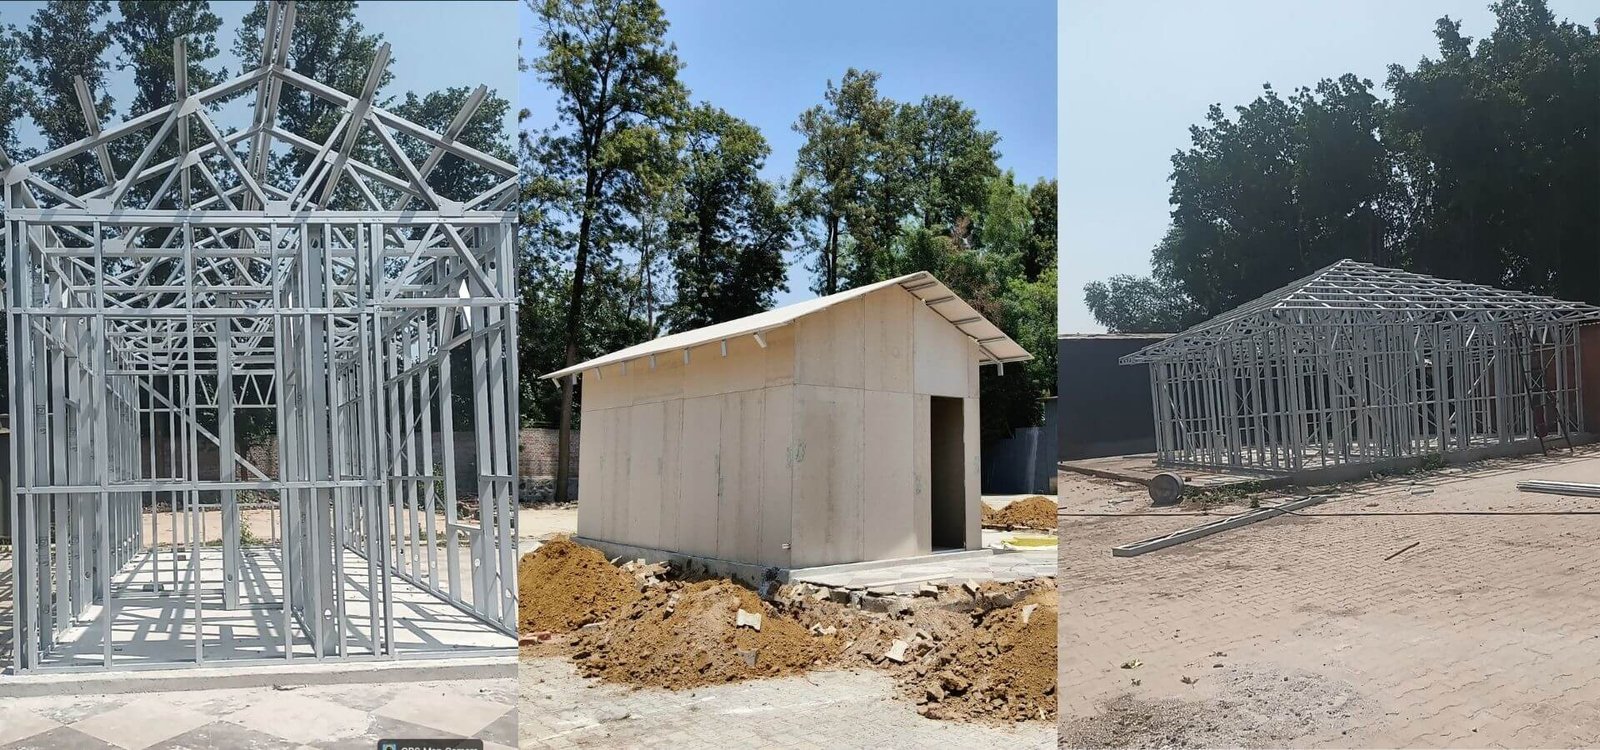
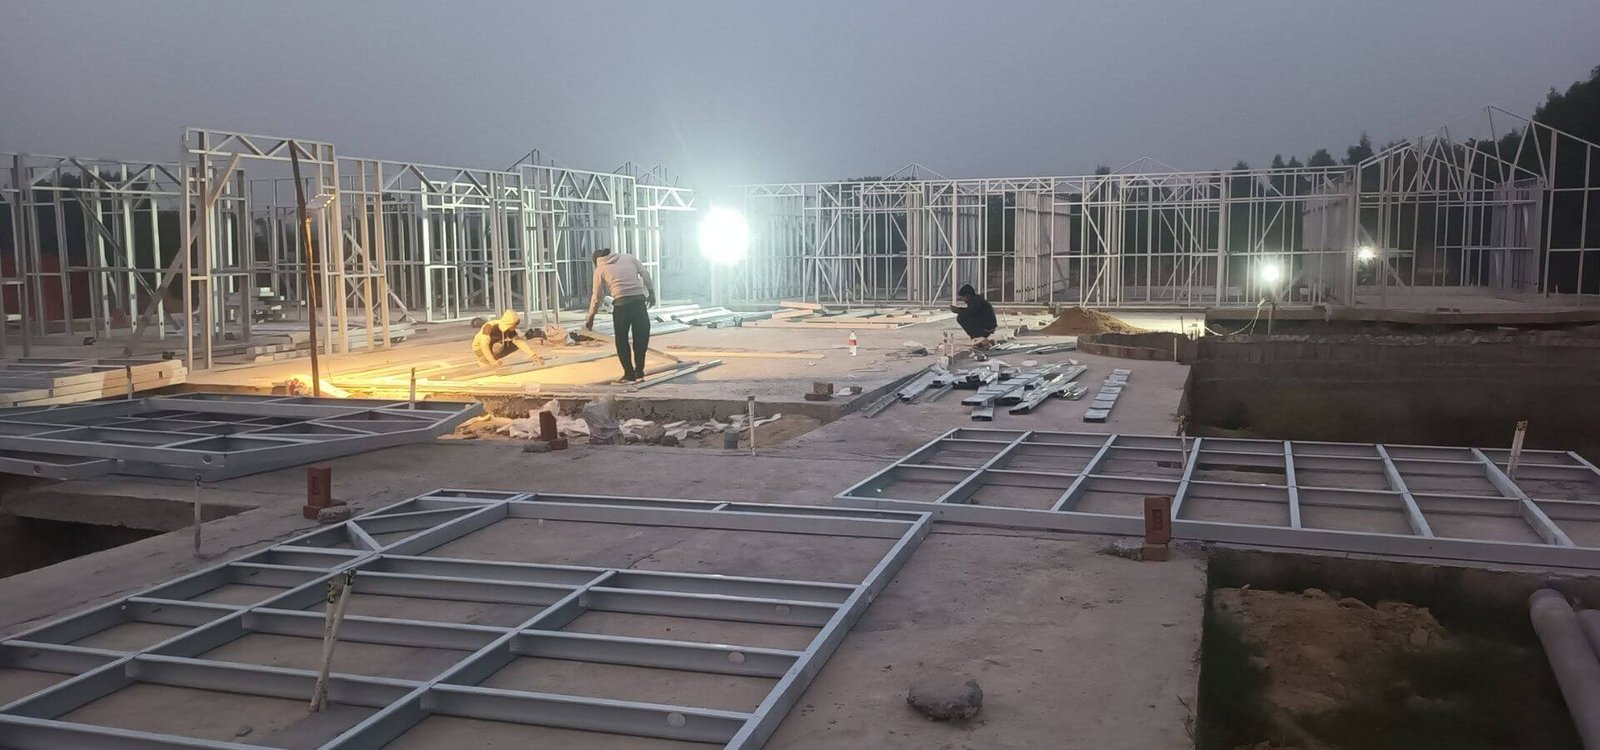
The foundation of this project is built on a highly engineered Light Gauge Steel Framing (LGSF) structural system, designed to provide exceptional strength while maintaining a lightweight framework. LGSF construction offers superior dimensional accuracy, faster installation, reduced material wastage, and long-term structural performance compared to conventional construction methods.
For the roofing structure, specially designed triangular steel roof trusses were fabricated and erected to efficiently distribute both dead and live loads across the framework. This engineered approach enhances overall stability while ensuring optimal load management, making the structure resilient and highly reliable for long-term commercial use.
The use of precision-engineered steel framing also contributed to accelerated project execution while maintaining strict quality standards throughout the construction process.
Premium Exterior Cladding & Interior Finishing Solutions
One of the defining features of the Design Hub project is its sophisticated exterior envelope and interior finishing system.
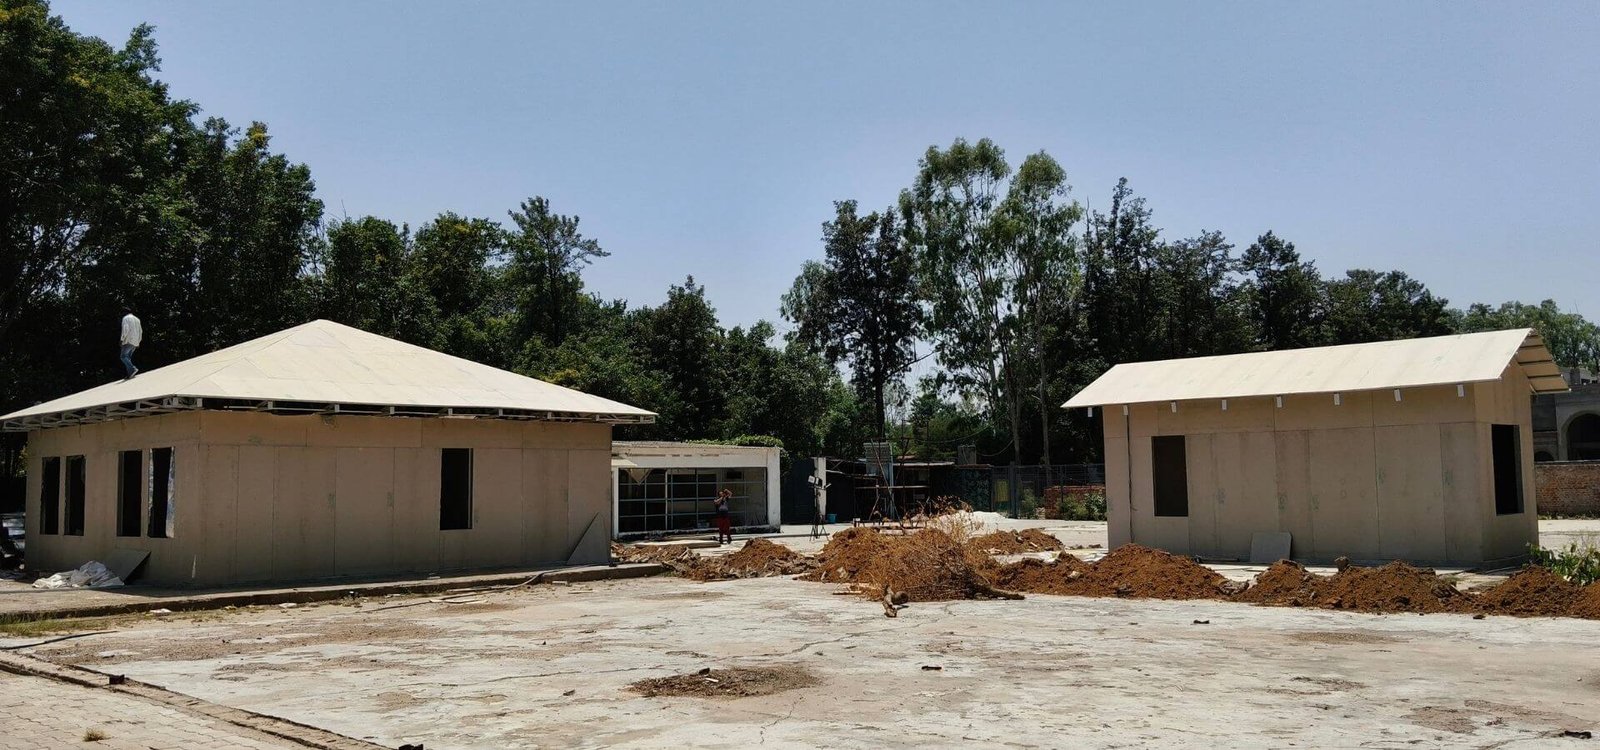
The exterior walls were constructed using heavy-duty fiber cement board cladding, offering excellent impact resistance, weather protection, and structural durability. Fiber cement products are widely recognized for their low maintenance requirements and exceptional performance in varying climatic conditions.
To enhance architectural appeal, premium fiber cement planks were installed on the outer façade. These premium cladding elements provide a modern commercial appearance while delivering long-lasting protection against environmental exposure. The result is a visually striking structure that reflects contemporary architectural trends and professional design standards.
For interior spaces, high-quality gypsum board cladding systems were utilized to create smooth, seamless, and fire-rated wall surfaces. These gypsum-based wall systems offer excellent finish quality and are ideal for commercial environments requiring both functionality and aesthetics. The finished interiors provide a refined workspace environment suitable for creative studios, commercial offices, and design-focused operations.
Advanced Roofing System with Multi-Layer Waterproofing Protection
The roofing package for the Design Hub project was designed with a focus on durability, weather resistance, and long-term performance.
The primary roof substrate was constructed using robust fiber cement board roofing panels, securely fixed to the LGSF truss framework. This created a stable and durable roofing base capable of supporting multiple protective layers.
To ensure complete protection against moisture intrusion, a comprehensive bitumen waterproofing system was applied across the entire roof deck. This advanced waterproofing layer forms an impermeable barrier that protects the building against water penetration, leaks, and environmental wear.
The final roofing finish incorporated premium architectural roofing shingles, selected for their superior weather resistance, aesthetic appeal, and long service life. These shingles provide an elegant architectural finish while enhancing the overall performance of the roofing system against harsh weather conditions.
Why This Project Stands Out
- Light Gauge Steel Framing (LGSF) Construction
- Commercial Prefabricated Building Technology
- Advanced Structural Steel Engineering
- Fiber Cement Board Cladding Systems
- Premium Architectural Façade Solutions
- Fire-Rated Interior Wall Systems
- Multi-Layer Waterproof Roofing Technology
- Architectural Shingle Roofing Finish
- Sustainable and Efficient Construction Practices
- Modern Commercial Infrastructure Design
This project demonstrates how innovative prefab construction can deliver superior performance, architectural excellence, and long-term value for modern commercial developments. Through precision engineering, premium materials, and advanced construction techniques, the Design Hub project represents the future of commercial infrastructure development in India.
Our vision is to transform the way modern infrastructure is built by introducing smarter, faster, and more efficient prefabricated construction solutions. We aim to become a trusted name in India’s prefab industry by creating innovative structures that combine durability, functionality, and modern design.
We believe the future of construction lies in sustainable and time-saving building systems. Our goal is to help industries, businesses, and organizations move toward advanced infrastructure solutions that reduce construction delays, optimize costs, and deliver long-lasting performance.
Through continuous innovation, quality manufacturing, and customer-focused execution, Indue Prefab strives to build spaces that support growth, productivity, and future development.
13+

Years Experience
Indue Prefab is committed to delivering high-quality prefabricated infrastructure solutions designed for today’s fast-changing construction needs. Our mission is to provide reliable, customized, and future-ready prefab structures that help clients build efficiently without compromising quality.
What Drives Our Mission?
We focus on modern prefab technologies and smart engineering methods that improve construction efficiency and project execution.
Every structure is developed with attention to strength, safety, finishing, and long-term durability to ensure dependable performance.
Our prefabricated systems are designed to reduce on-site construction time and simplify the overall building process.
From portable cabins to modular commercial buildings, we create solutions tailored to the unique requirements of every project.
We support eco-conscious construction practices by reducing material wastage and promoting efficient manufacturing processes.
Building strong client relationships through transparency, support, and consistent service remains at the heart of our company values.
13+
Years Experience
Search Here
Project Information
Follow us on
Architectural Design
Architectural Design
Architectural Design
Architectural Design
Frequently Asked Questions (FAQs)
The Design Hub project is a modern commercial design studio infrastructure development located at Ferns N Petals, Ashram Marg, South West Delhi. Constructed using advanced Light Gauge Steel Framing (LGSF) technology, the project combines structural strength, premium architectural finishes, energy-efficient construction, and long-term durability to create a high-performance commercial workspace.
LGSF (Light Gauge Steel Framing) technology was selected because it offers faster construction, superior structural accuracy, reduced dead load, enhanced durability, and sustainable building performance. It also allows for flexible architectural designs while maintaining excellent strength-to-weight ratios, making it ideal for modern commercial buildings.
The project features a precision-engineered steel framework supported by advanced triangular roof trusses. These trusses are specifically designed to distribute dead loads and live loads efficiently throughout the structure, ensuring long-term stability, safety, and structural integrity while maintaining a lightweight building system.
The exterior envelope incorporates heavy-duty fiber cement board cladding and premium fiber cement planks. These materials provide exceptional weather resistance, impact protection, low maintenance requirements, and an aesthetically appealing architectural finish that enhances the overall appearance of the commercial building.
The roofing system consists of fiber cement board roofing, a comprehensive bitumen waterproofing layer, and premium architectural shingles. This multi-layer roofing solution enhances weather protection, prevents moisture intrusion, improves durability, and provides a refined architectural appearance suitable for modern commercial infrastructure.
Yes. The project utilizes corrosion-resistant steel framing, durable fiber cement materials, advanced waterproofing systems, and high-quality finishing products to ensure long-term structural performance, minimal maintenance requirements, and resistance against harsh environmental conditions.
The interior spaces were finished using premium gypsum board cladding systems that create seamless, smooth, and fire-rated wall surfaces. These solutions improve aesthetics, provide enhanced safety, support modern workspace designs, and allow efficient integration of interior services and utilities.
Fiber cement cladding offers superior weather resistance, fire resistance, impact strength, low maintenance requirements, and excellent architectural flexibility. It helps protect the building envelope while delivering a modern, professional appearance suitable for commercial and corporate environments.
The application of a high-performance bitumen waterproofing system creates a protective barrier against water penetration, moisture damage, and leakage. This significantly extends the lifespan of the roofing system, reduces maintenance costs, and helps preserve the structural integrity of the building over time.
The Design Hub project combines LGSF construction technology, premium cladding systems, advanced roofing solutions, sustainable construction practices, and modern architectural design. This integrated approach delivers a highly efficient, durable, visually appealing, and future-ready commercial workspace that meets the evolving needs of businesses and creative professionals.

Explore our latest LGSF, PEB and Prefab construction projects delivered with innovation, precision engineering and modern infrastructure solutions.
Related Projects


