
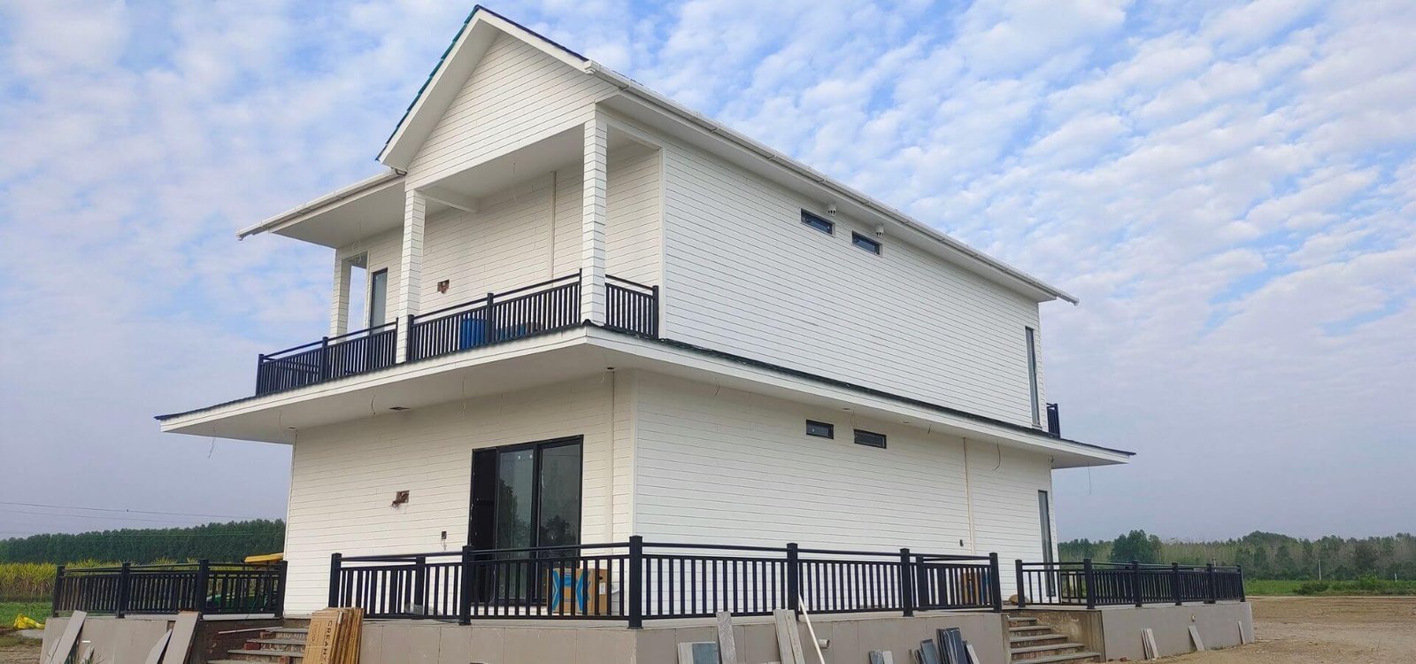
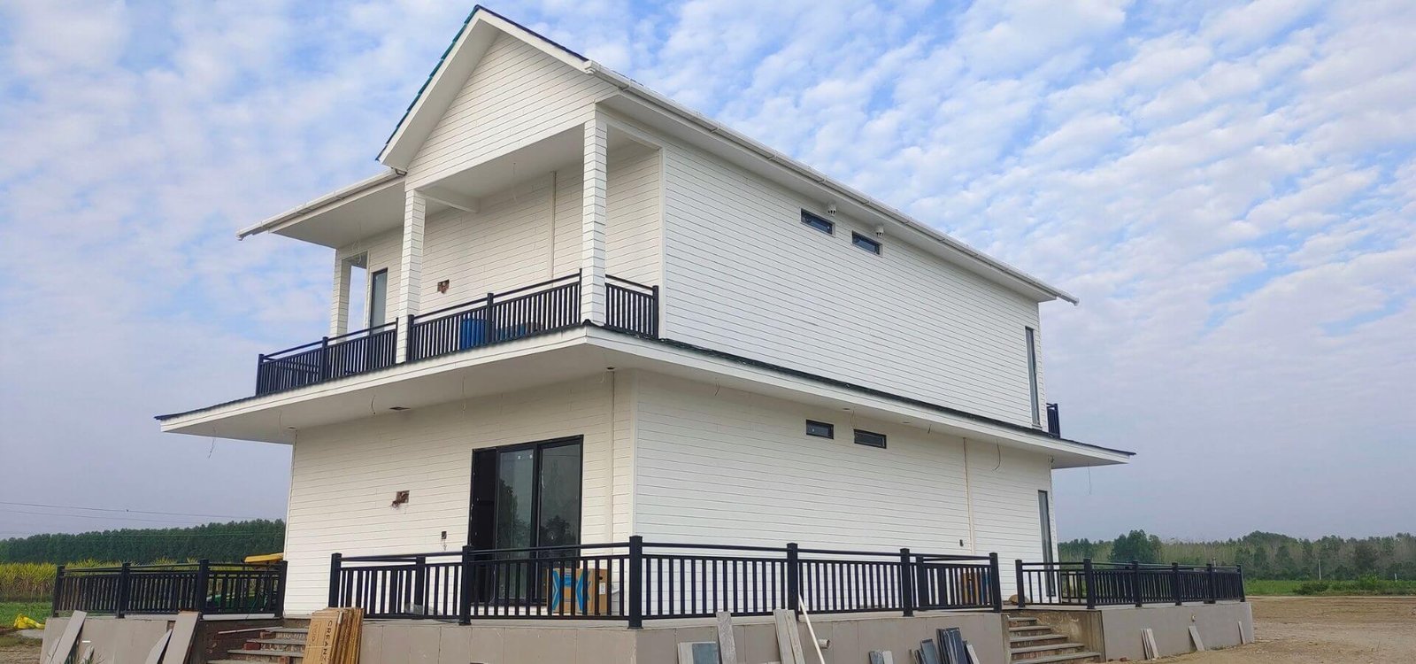
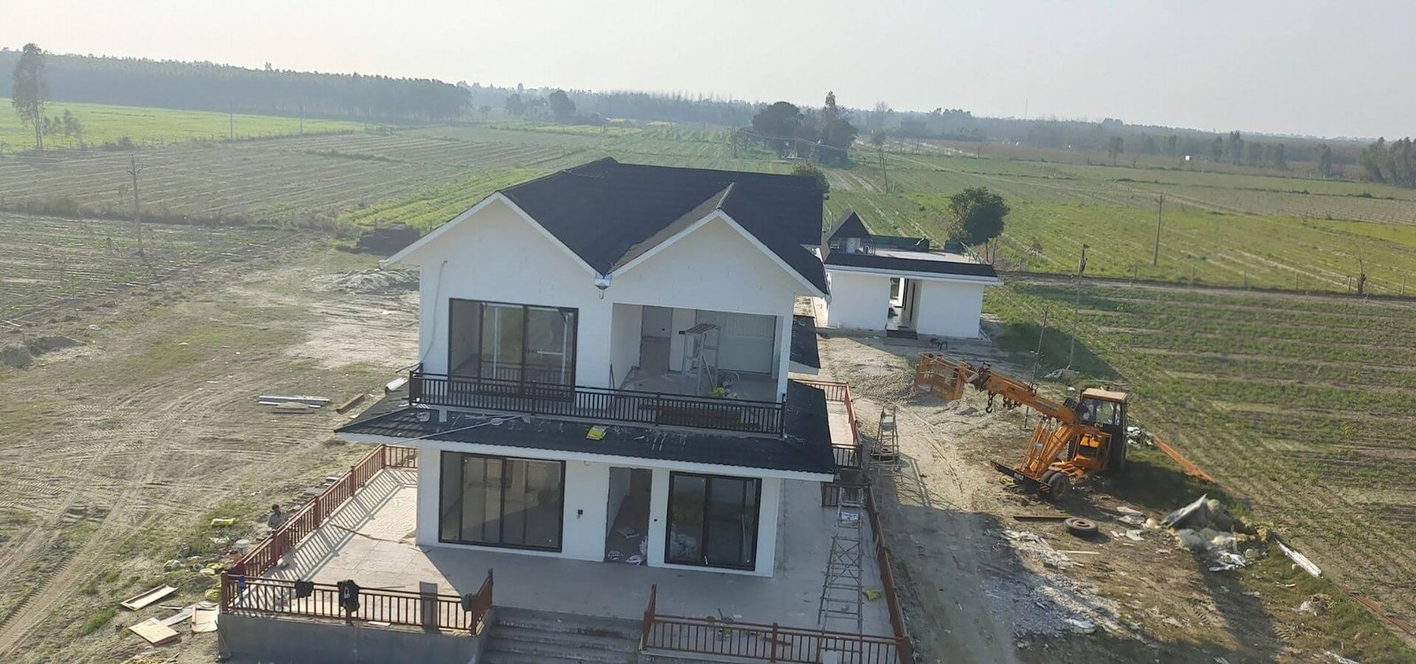
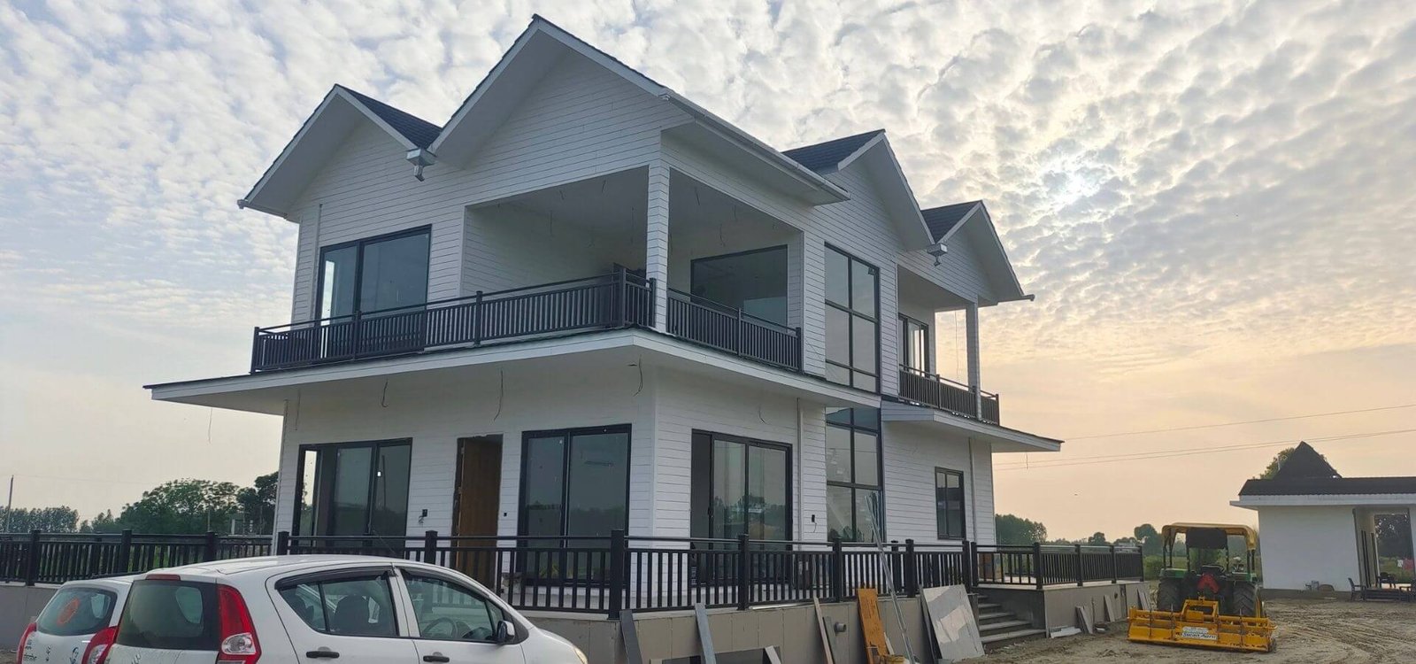
G+1 Farmhouse Construction, Hoshiarpur, Punjab – Modern LGSF Residential Building Project
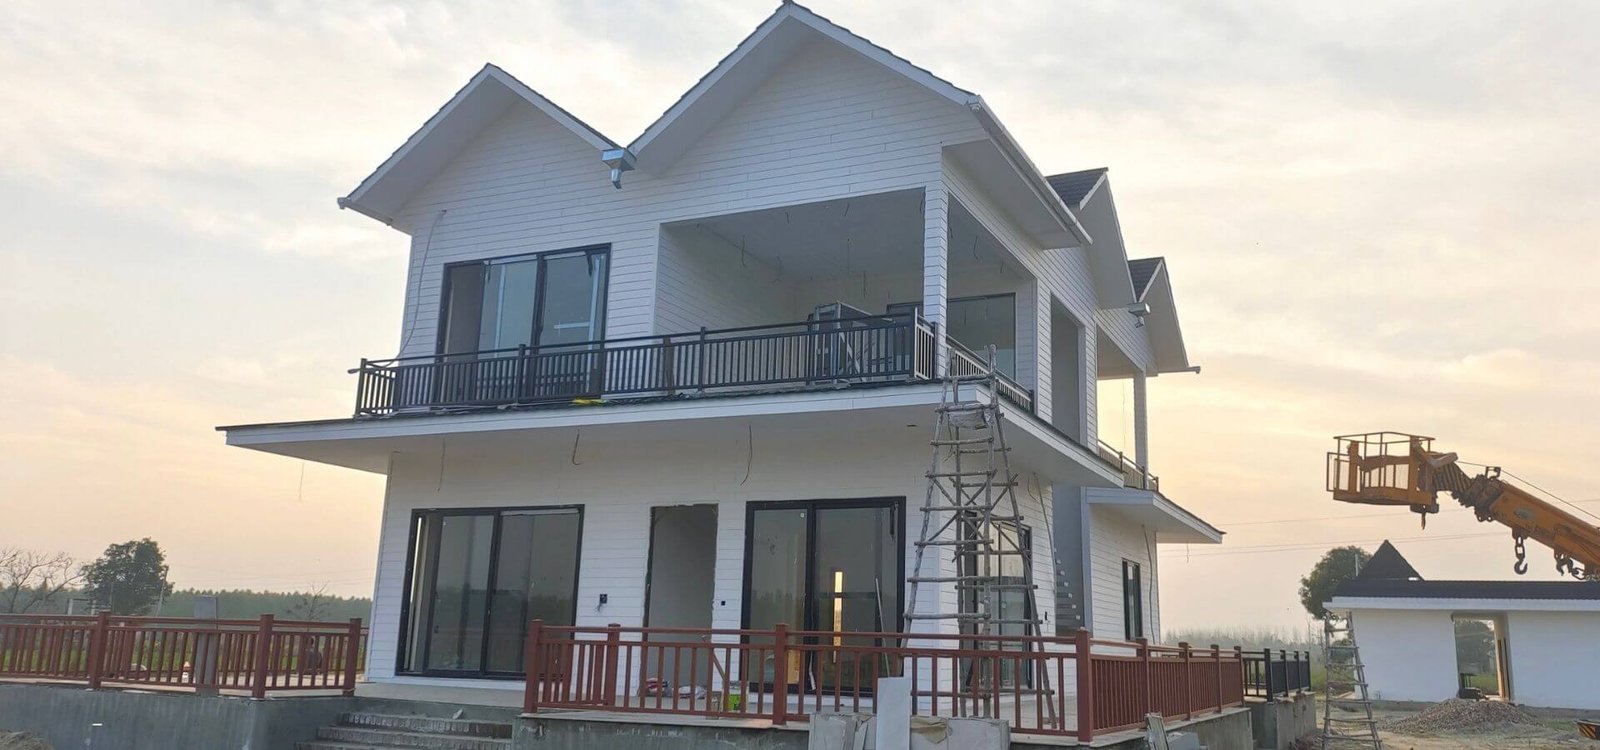
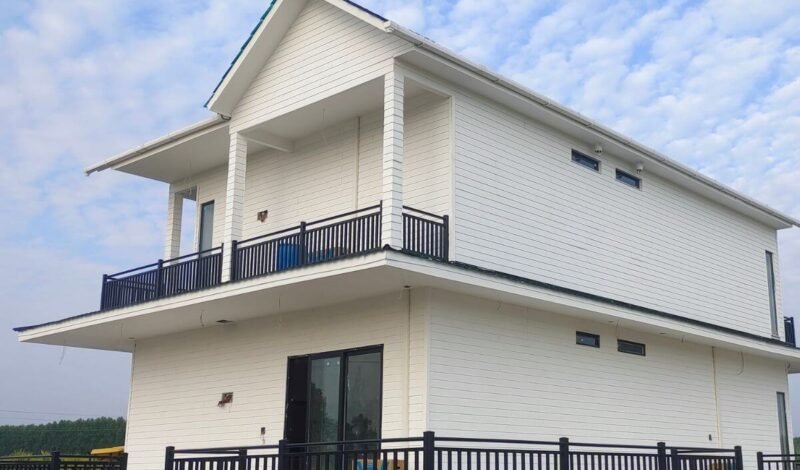
The G+1 Farmhouse Construction Project in Hoshiarpur, Punjab is a modern residential development built using advanced Light Gauge Steel Frame (LGSF) technology. Designed to combine durability, sustainability, and modern architectural appeal, this project demonstrates the effectiveness of prefabricated construction solutions for contemporary residential buildings.
Constructed using precision-engineered cold-formed steel sections, the farmhouse offers exceptional structural stability, faster construction timelines, and long-term performance. The project reflects Indue Prefab’s expertise in delivering innovative residential infrastructure that meets modern living standards while maintaining high-quality construction practices.
The farmhouse has been designed to provide a comfortable and functional living environment with superior engineering, efficient space utilization, and premium finishing solutions. By integrating advanced LGSF systems with modern construction techniques, the project achieves excellent durability, energy efficiency, and low maintenance requirements.
Advanced LGSF Structural Framework
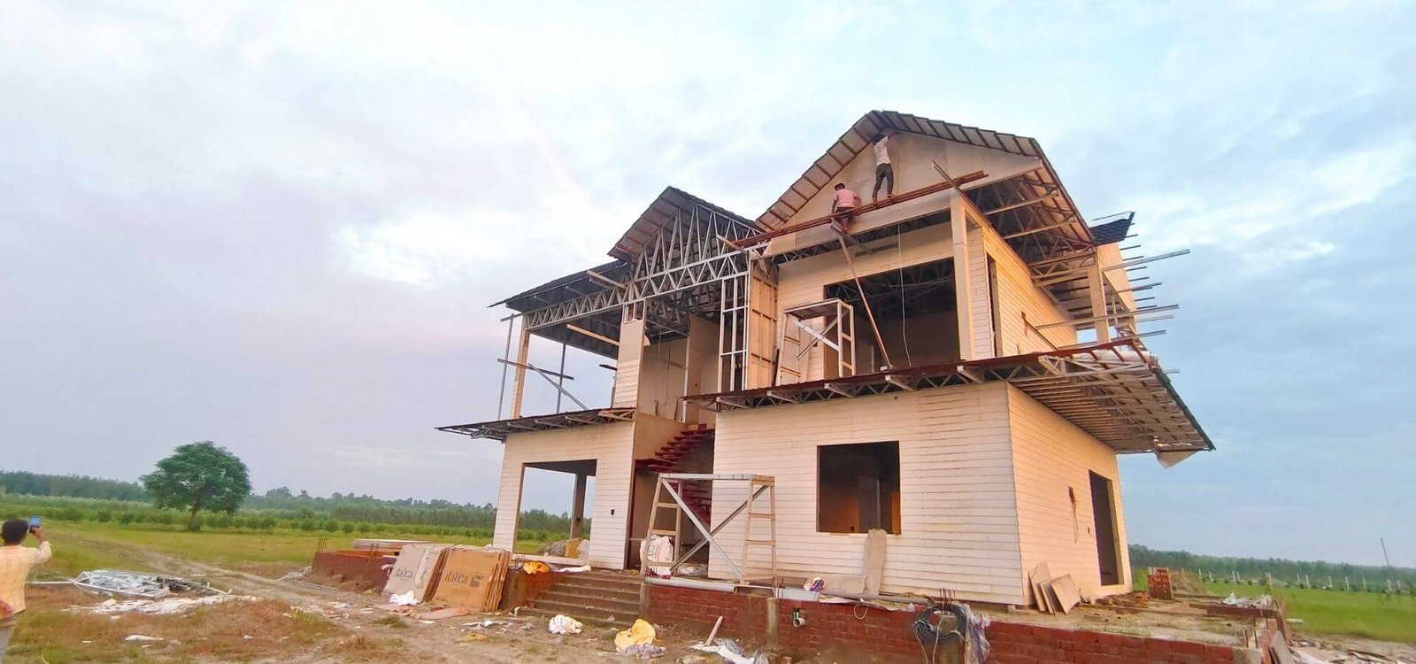
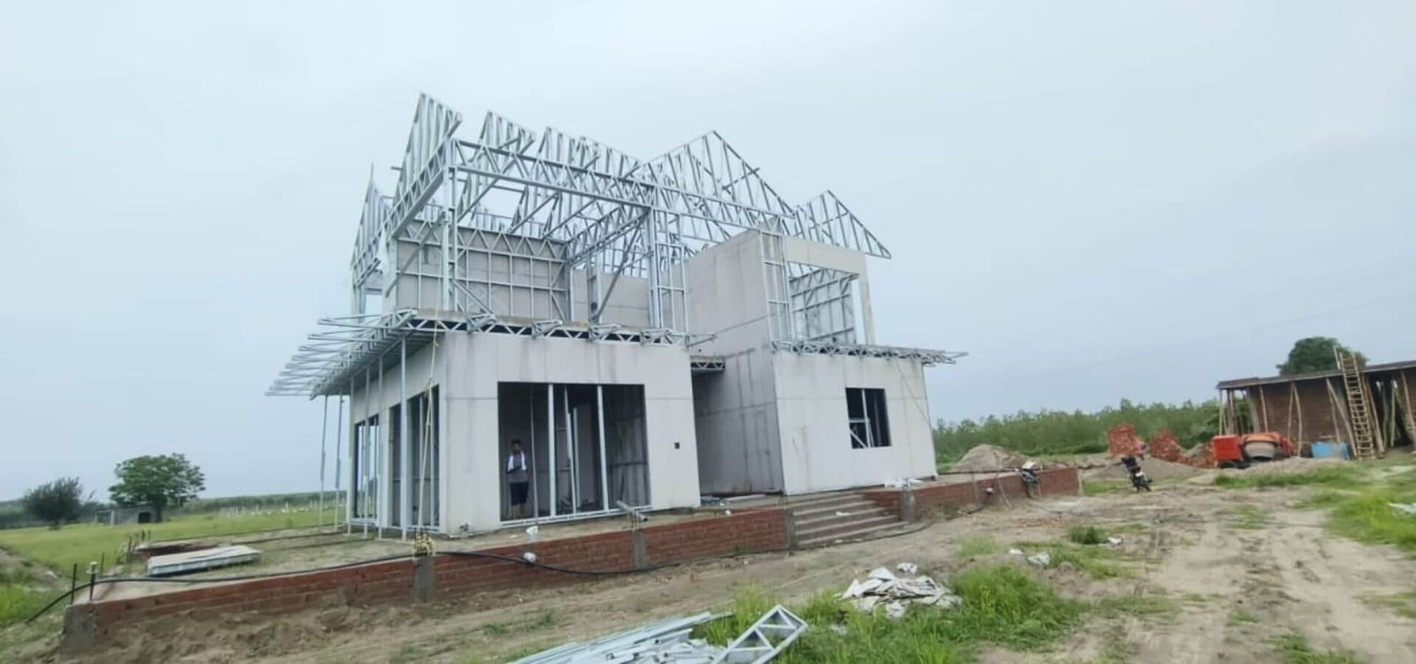
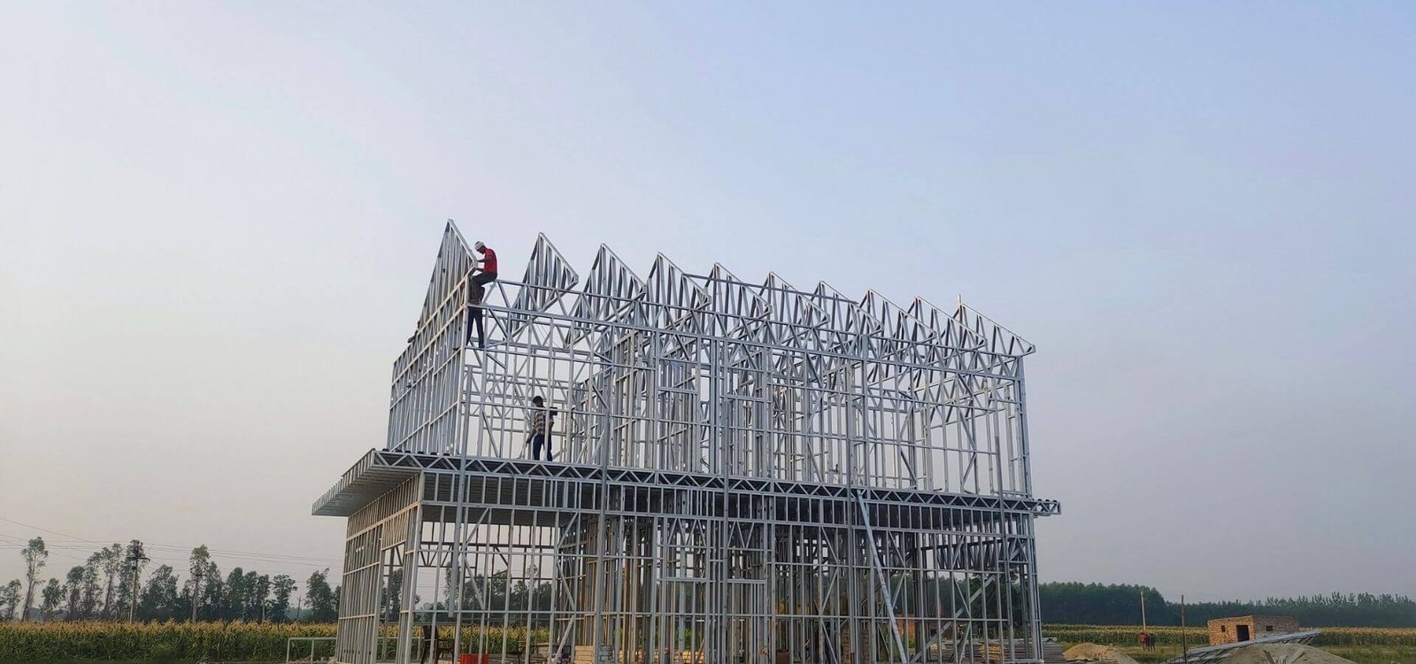
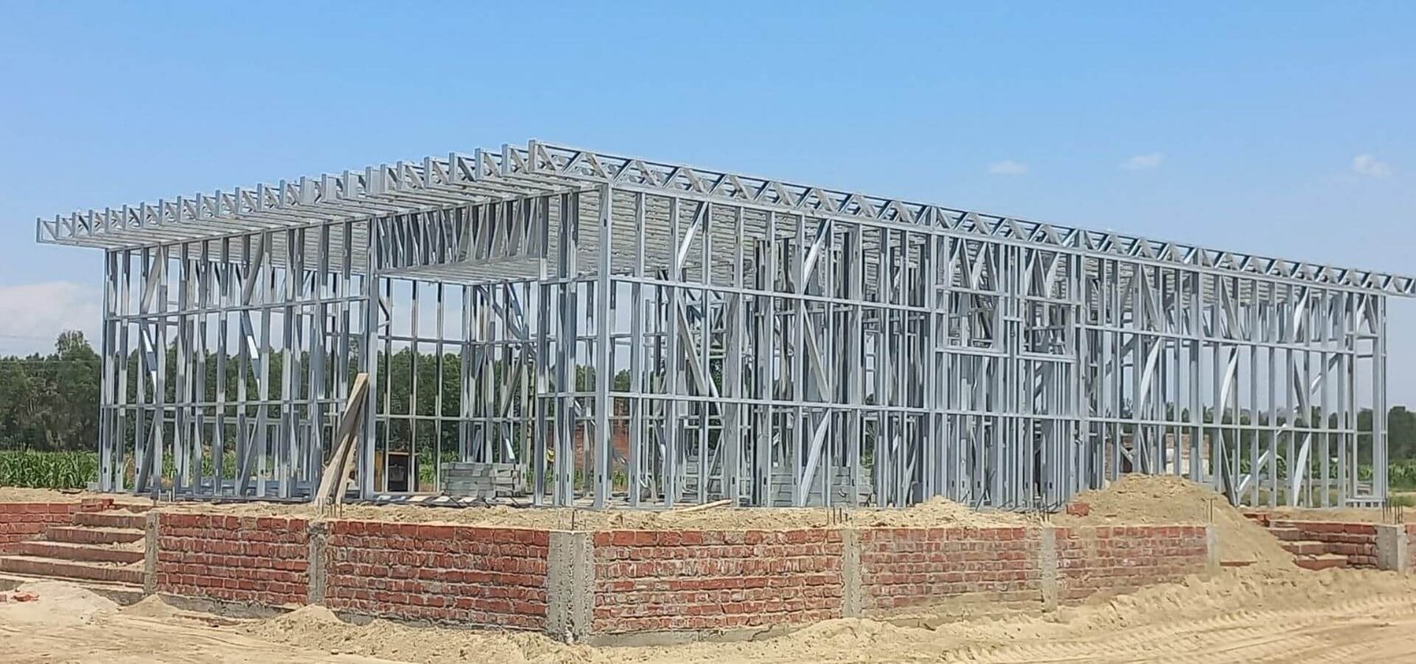
The core structure of the farmhouse is built using a high-performance Light Gauge Steel Frame (LGSF) system manufactured from premium cold-formed galvanized steel sections. This innovative structural framework provides exceptional strength while significantly reducing overall building weight.
The precision-engineered steel members ensure dimensional accuracy, faster installation, and enhanced structural integrity. Unlike traditional construction methods, LGSF structures are resistant to termites, cracks, shrinkage, and warping, making them an ideal choice for long-lasting residential developments.
The robust framing system also improves construction efficiency while ensuring compliance with modern engineering and safety standards.
Wall Panel Installation & Roof Truss System
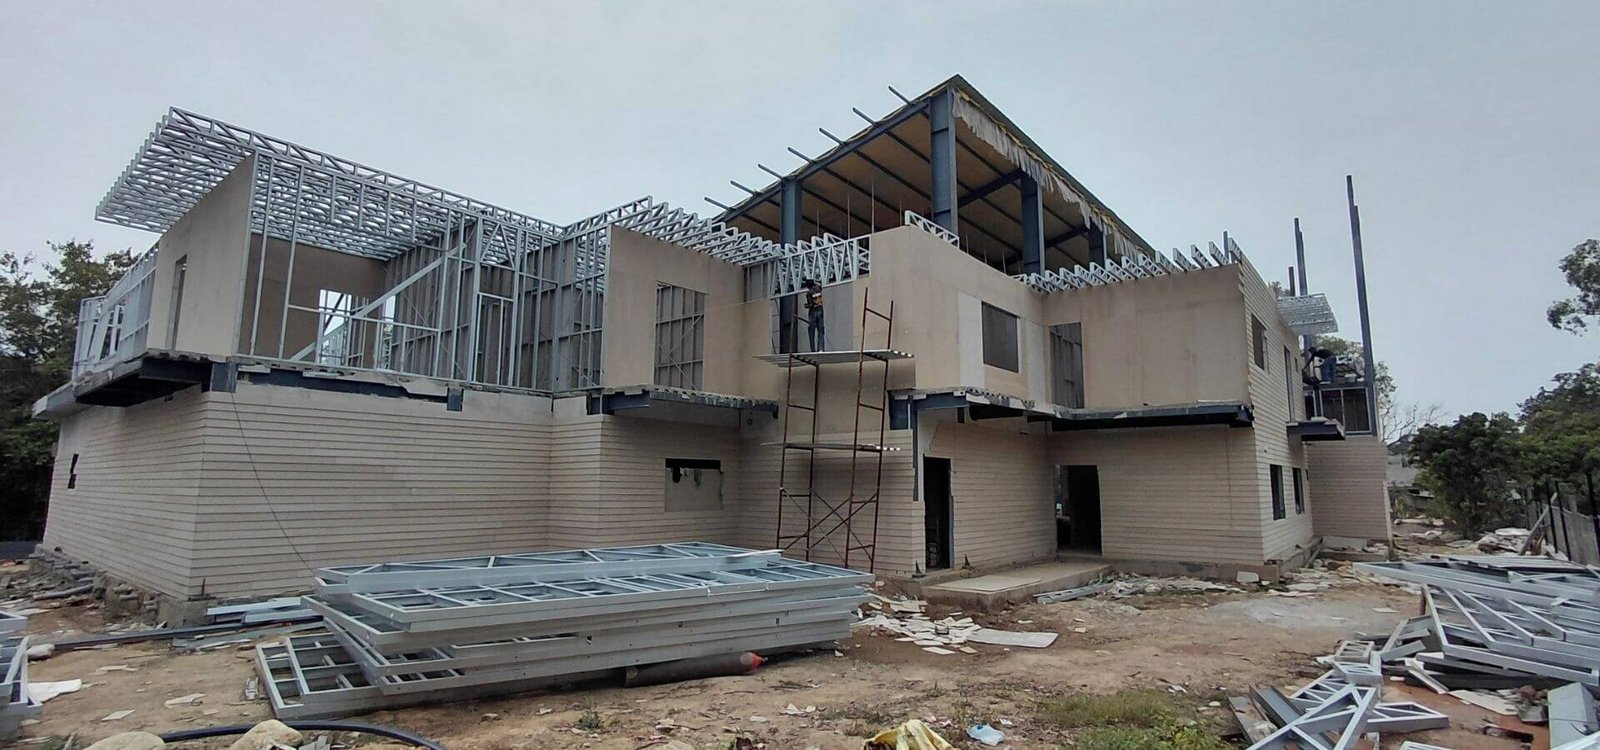
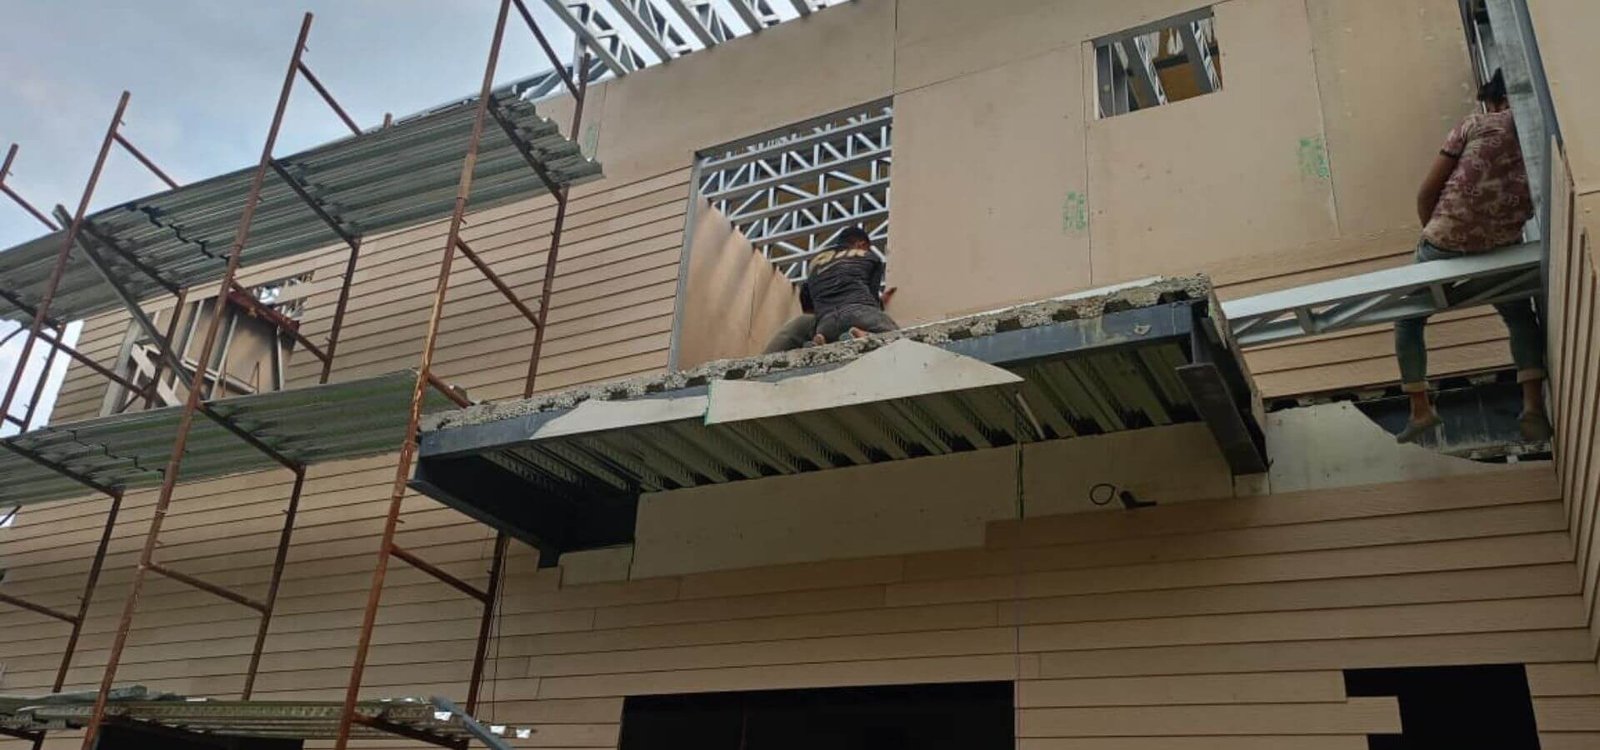
The project includes professionally installed wall panel systems designed to improve structural performance, insulation, and overall building efficiency. These wall systems contribute to enhanced durability while maintaining a clean and contemporary architectural appearance.
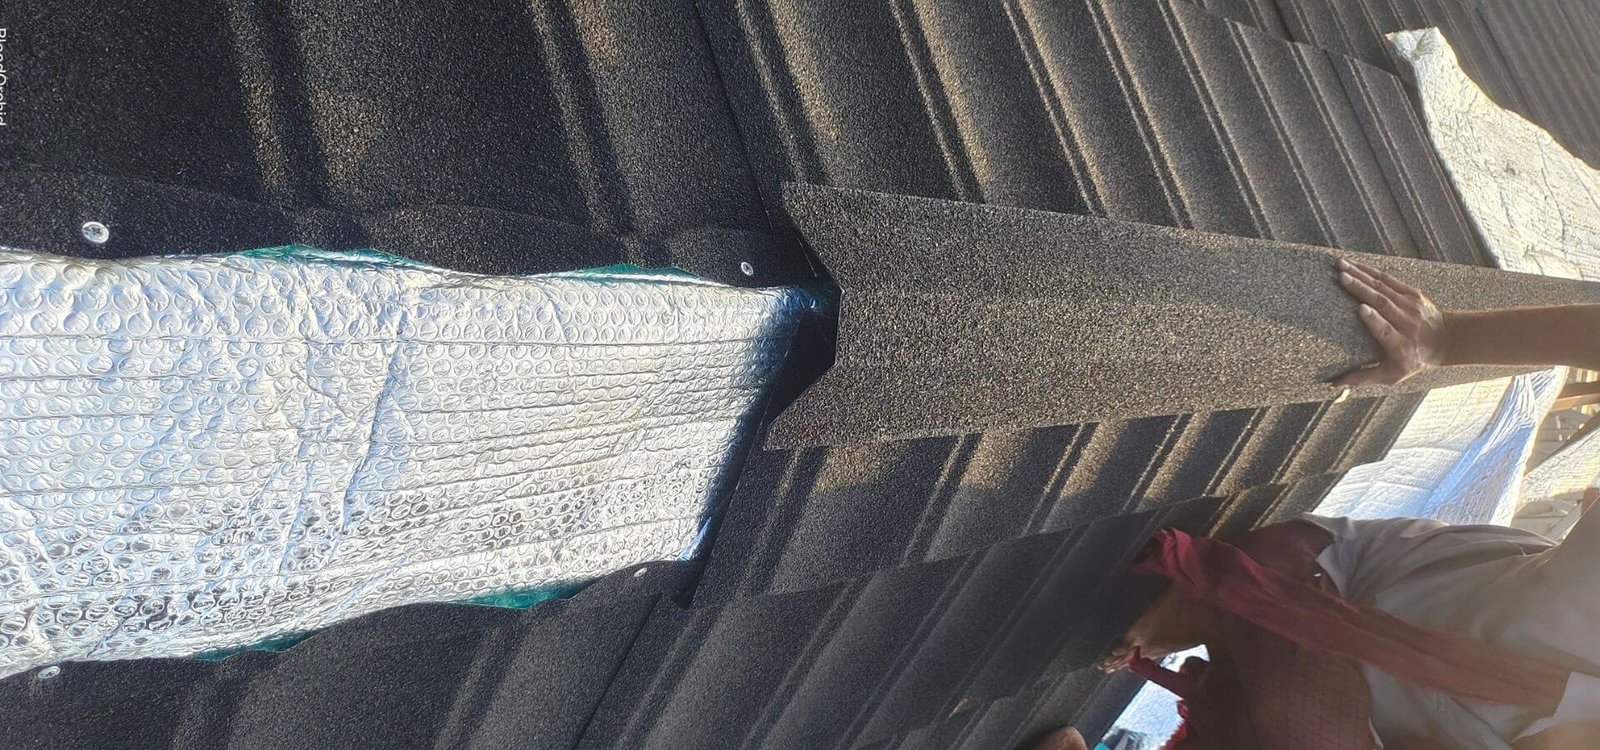
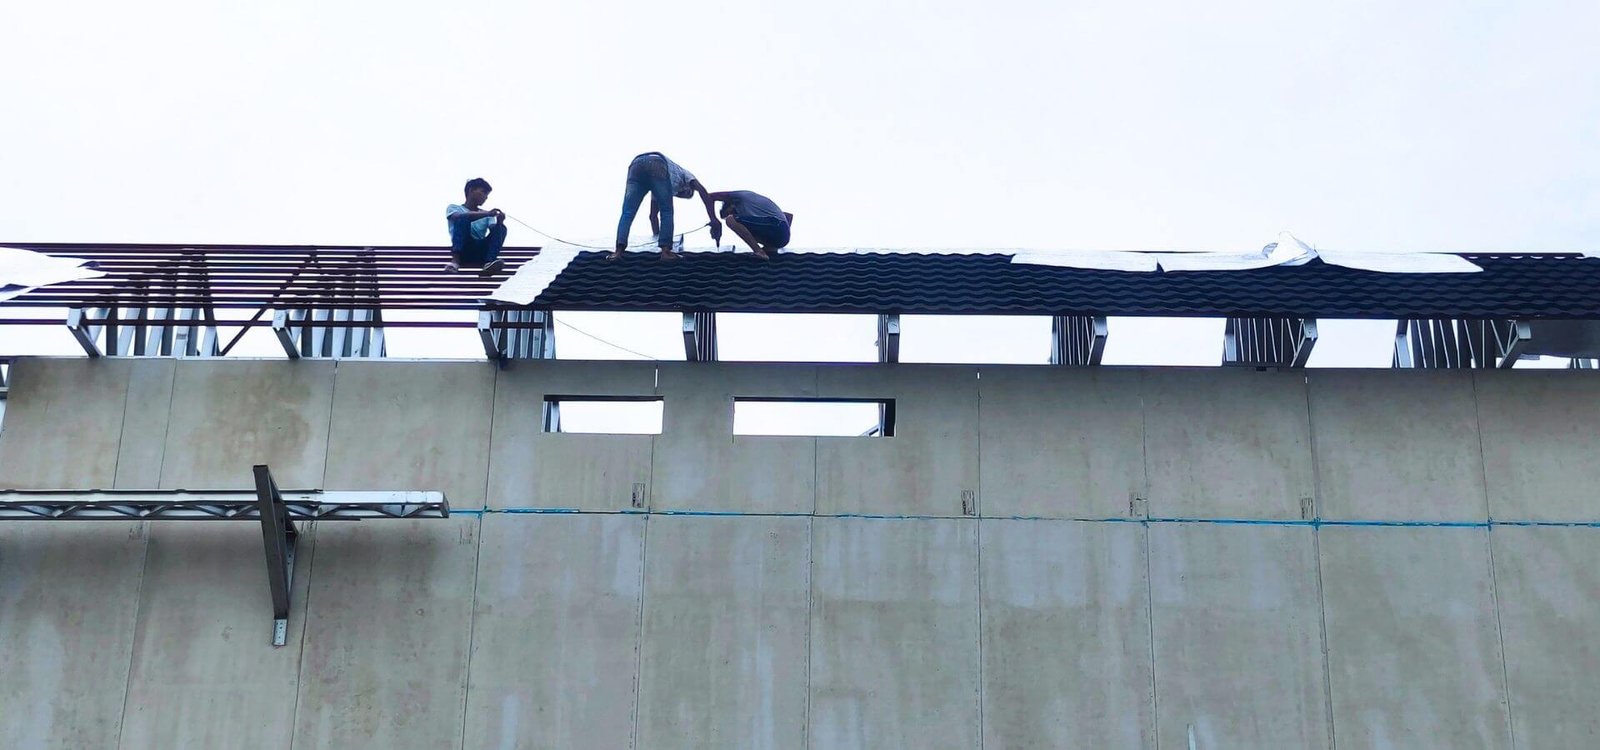
A carefully engineered roof truss system was integrated into the structure to ensure efficient load distribution and long-term reliability. The lightweight roofing framework provides excellent stability while supporting weather-resistant roofing materials that enhance protection and performance.
Together, the wall and roofing systems create a strong, secure, and energy-efficient residential structure.
Fibre Cement Board Cladding & Exterior Protection
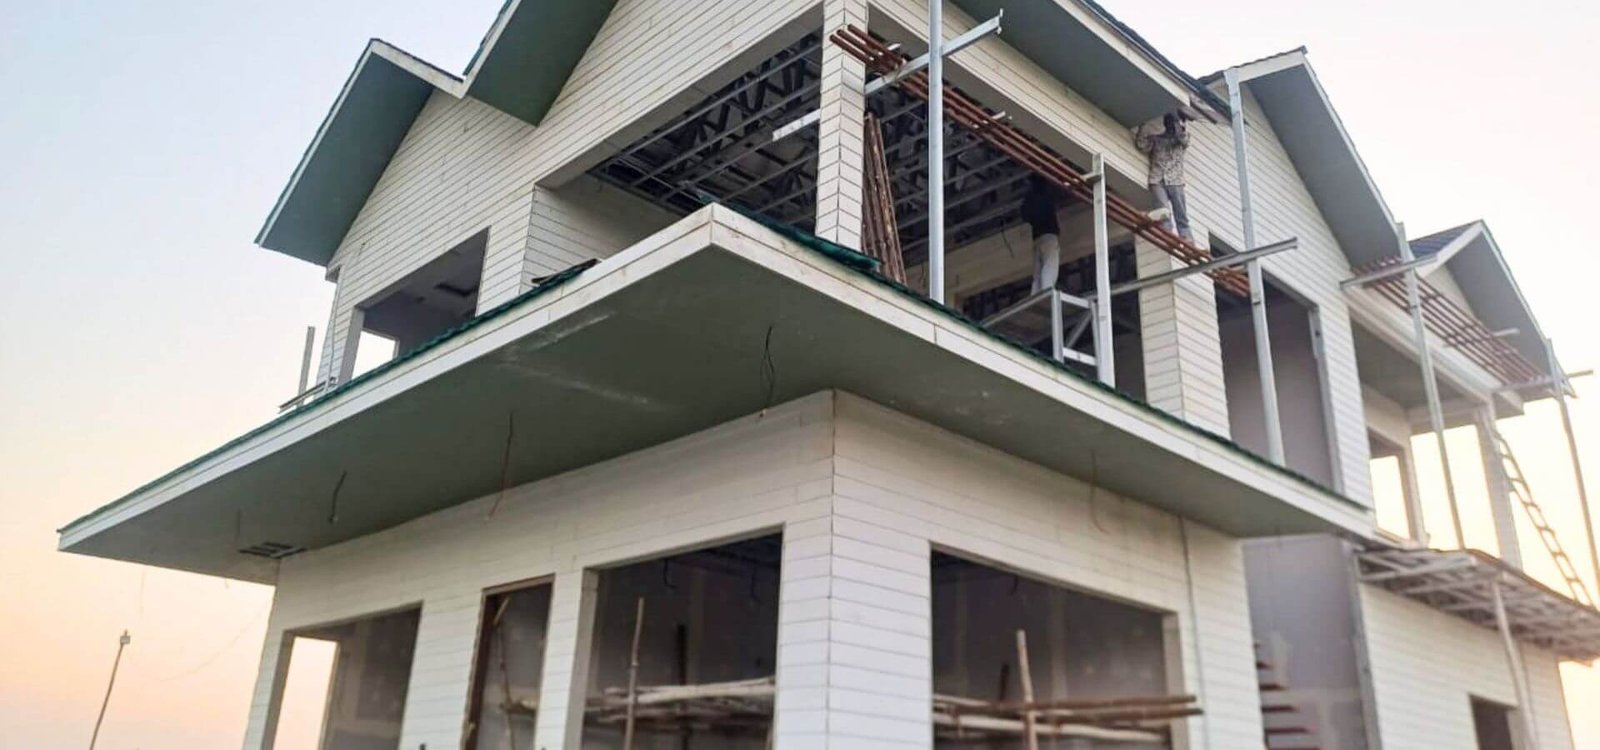
To improve durability and aesthetics, the farmhouse incorporates premium fibre cement board cladding solutions. These modern cladding materials provide excellent resistance against moisture, weather conditions, and environmental exposure.
The exterior finishing system enhances the visual appeal of the building while delivering long-term protection with minimal maintenance requirements. Fibre cement boards are widely recognized for their strength, versatility, and ability to maintain structural and aesthetic integrity over time.
This combination of performance and design makes the farmhouse both practical and visually appealing.
Project Highlights
- G+1 Residential Farmhouse Construction
- Advanced Light Gauge Steel Frame (LGSF) Technology
- Cold-Formed Steel Structural System
- Precision Wall Panel Installation
- Engineered Roof Truss Framework
- Fibre Cement Board Cladding
- Advanced Waterproofing Protection
- Energy-Efficient Window Installation
- Premium Interior Finishing Solutions
- Faster Construction with Reduced Material Waste
- Durable, Sustainable & Low-Maintenance Design
Waterproofing, Window Installation & Interior Finishing
Comprehensive waterproofing solutions were implemented throughout the project to safeguard the structure against moisture intrusion and environmental wear. This helps improve building longevity and reduce future maintenance costs.
High-quality window systems were installed to maximize natural lighting, improve ventilation, and enhance energy efficiency. The project also includes premium interior finishing works that create functional, comfortable, and aesthetically pleasing living spaces.
Every aspect of the finishing process was completed with attention to detail, ensuring a modern residential environment that aligns with contemporary lifestyle expectations.
Our vision is to transform the way modern infrastructure is built by introducing smarter, faster, and more efficient prefabricated construction solutions. We aim to become a trusted name in India’s prefab industry by creating innovative structures that combine durability, functionality, and modern design.
We believe the future of construction lies in sustainable and time-saving building systems. Our goal is to help industries, businesses, and organizations move toward advanced infrastructure solutions that reduce construction delays, optimize costs, and deliver long-lasting performance.
Through continuous innovation, quality manufacturing, and customer-focused execution, Indue Prefab strives to build spaces that support growth, productivity, and future development.
13+

Years Experience
Indue Prefab is committed to delivering high-quality prefabricated infrastructure solutions designed for today’s fast-changing construction needs. Our mission is to provide reliable, customized, and future-ready prefab structures that help clients build efficiently without compromising quality.
What Drives Our Mission?
We focus on modern prefab technologies and smart engineering methods that improve construction efficiency and project execution.
Every structure is developed with attention to strength, safety, finishing, and long-term durability to ensure dependable performance.
Our prefabricated systems are designed to reduce on-site construction time and simplify the overall building process.
From portable cabins to modular commercial buildings, we create solutions tailored to the unique requirements of every project.
We support eco-conscious construction practices by reducing material wastage and promoting efficient manufacturing processes.
Building strong client relationships through transparency, support, and consistent service remains at the heart of our company values.
13+
Years Experience
Search Here
Project Information
Follow us on
LGSF Construction
Prefabricated Buildings
Commercial Infrastructure
Sustainable Engineering
Frequently Asked Questions (FAQs)
LGSF construction uses cold-formed galvanized steel sections to create strong, lightweight, and durable residential structures with faster construction timelines and improved quality.
LGSF offers excellent structural strength, quicker installation, reduced maintenance, and better sustainability, making it ideal for modern farmhouse developments.
An LGSF farmhouse is highly durable, resistant to termites, corrosion, cracking, and environmental wear, ensuring long-term structural performance.
Cold-formed steel provides precision, lightweight construction, high strength, dimensional accuracy, and improved construction efficiency.
Yes. Since components are manufactured with precision and assembled efficiently on-site, project timelines are significantly reduced compared to traditional construction.
Fibre cement board cladding improves weather resistance, durability, aesthetics, and protection against moisture and environmental exposure.
Yes. Waterproofing protects the structure from moisture damage, increases durability, and reduces long-term maintenance requirements.
Yes. LGSF structures support modern insulation systems, improve thermal performance, and contribute to better energy efficiency.
Absolutely. LGSF technology allows flexible architectural designs, customized layouts, and modern residential features tailored to client requirements.
Indue Prefab provides complete LGSF construction solutions, combining engineering expertise, quality manufacturing, efficient installation, and innovative building technologies for durable and sustainable residential developments.

Explore our latest LGSF, PEB and Prefab construction projects delivered with innovation, precision engineering and modern infrastructure solutions.
Related Projects


