
G+1 Farmhouse Construction, Nawanshahr, Punjab – Modern LGSF Residential Building Project
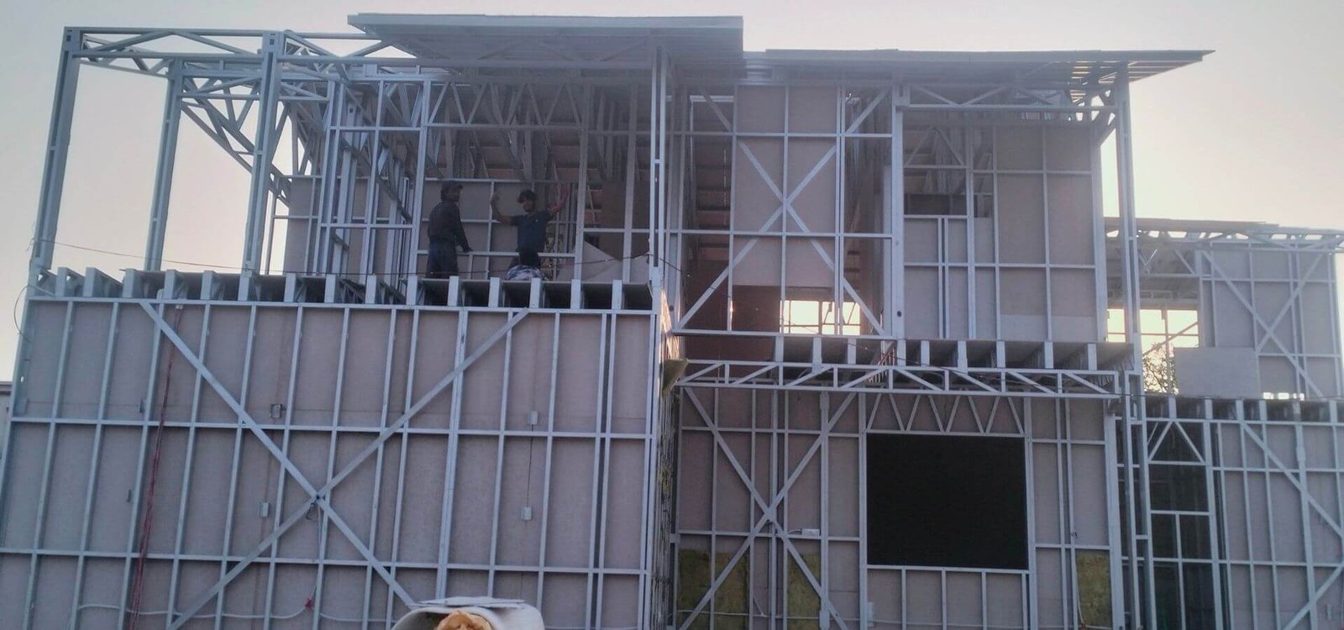
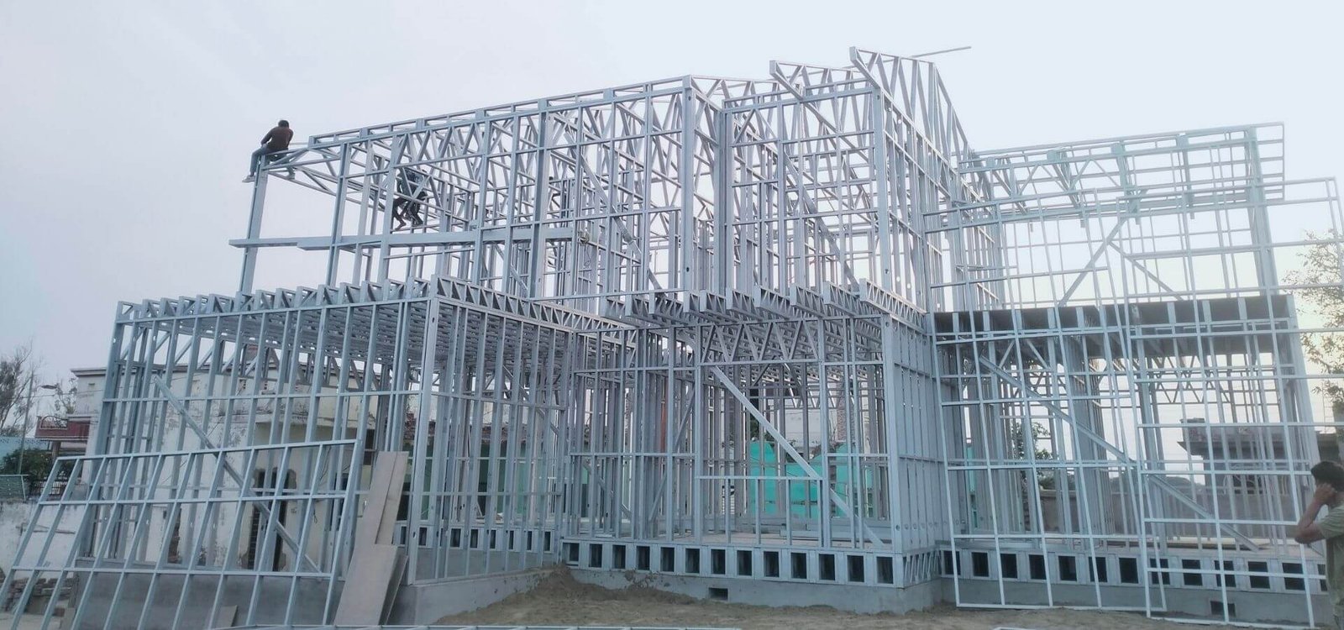
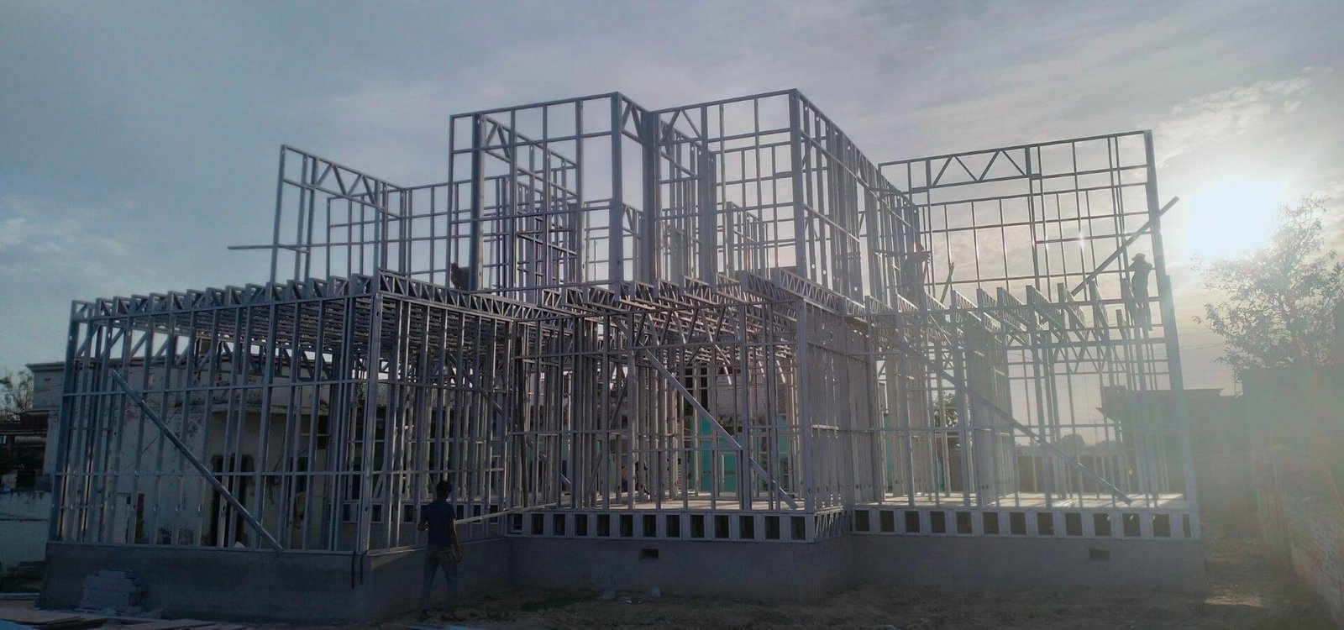
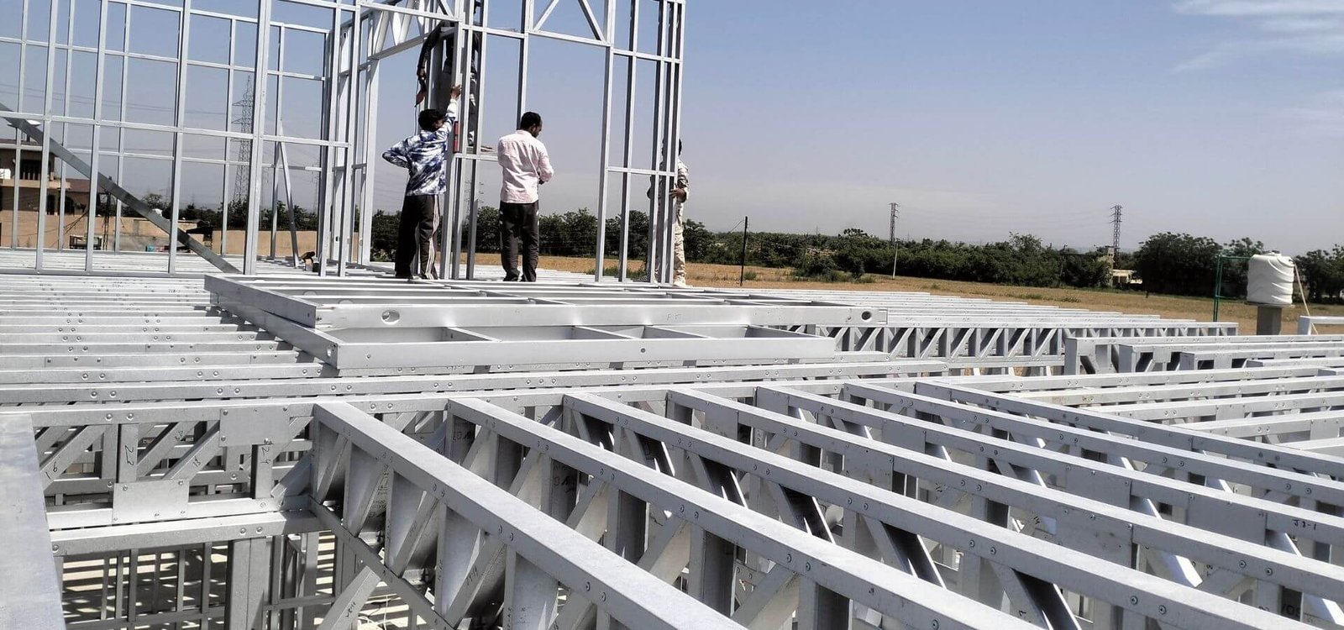
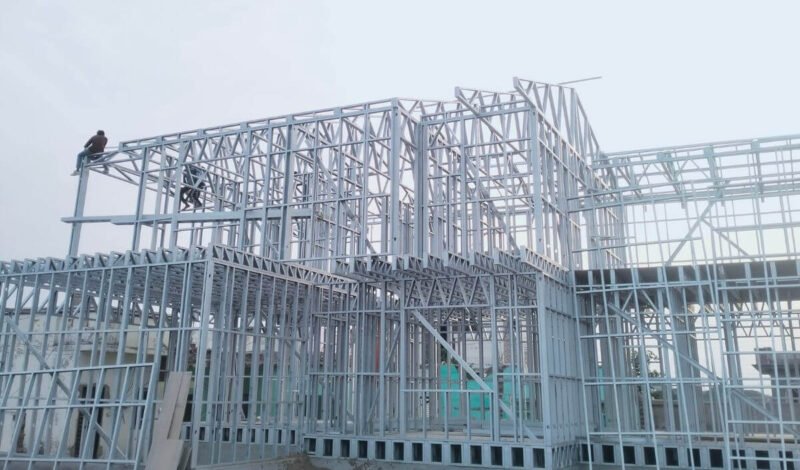
The G+1 Farmhouse Construction Project in Nawanshahr, Punjab, is a modern residential development executed using advanced Light Gauge Steel Frame (LGSF) construction technology. Designed to provide a durable, sustainable, and cost-effective living space, this project showcases the efficiency and versatility of modern prefab construction methods.
Indue Prefab successfully delivered a complete structural solution, integrating precision-engineered cold-formed steel sections with innovative building technologies. The project was developed to achieve faster construction timelines while maintaining superior quality, structural stability, and long-term performance.
This farmhouse combines contemporary architectural design with advanced engineering practices, creating a comfortable residential environment that meets modern lifestyle requirements while ensuring durability and energy efficiency.
Advanced LGSF Structural System
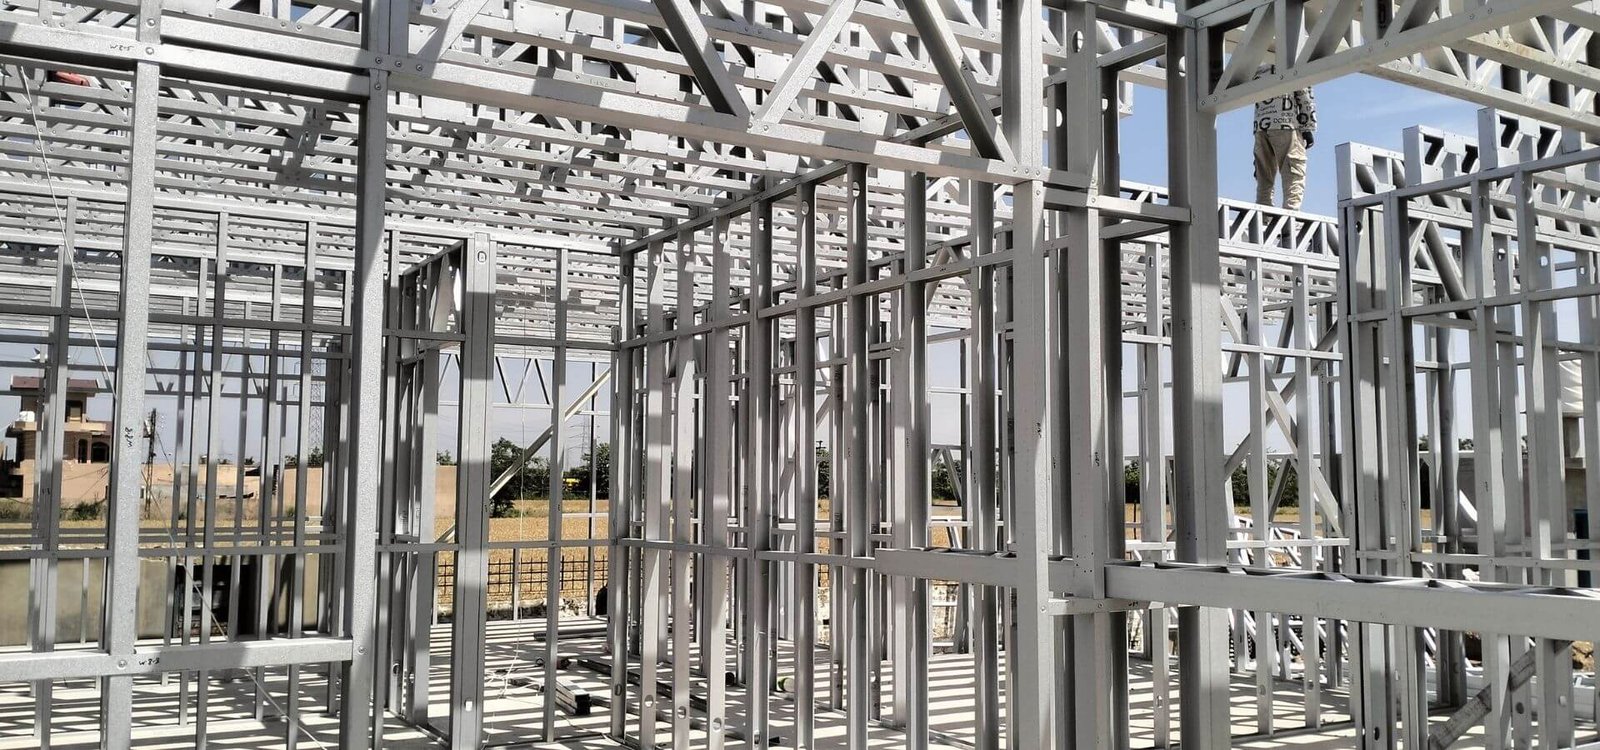
The foundation of this farmhouse project is a high-strength Light Gauge Steel Framing (LGSF) system, manufactured using precision-engineered cold-formed steel sections. The lightweight structural framework provides exceptional strength, dimensional accuracy, and resistance against common structural issues such as shrinkage, warping, and termite damage.
Compared to conventional construction methods, LGSF technology offers faster installation, reduced material wastage, and enhanced structural performance. The steel framework was carefully engineered to support both floors efficiently while ensuring long-term stability and safety.
Precision Wall Panel & Roofing Installation
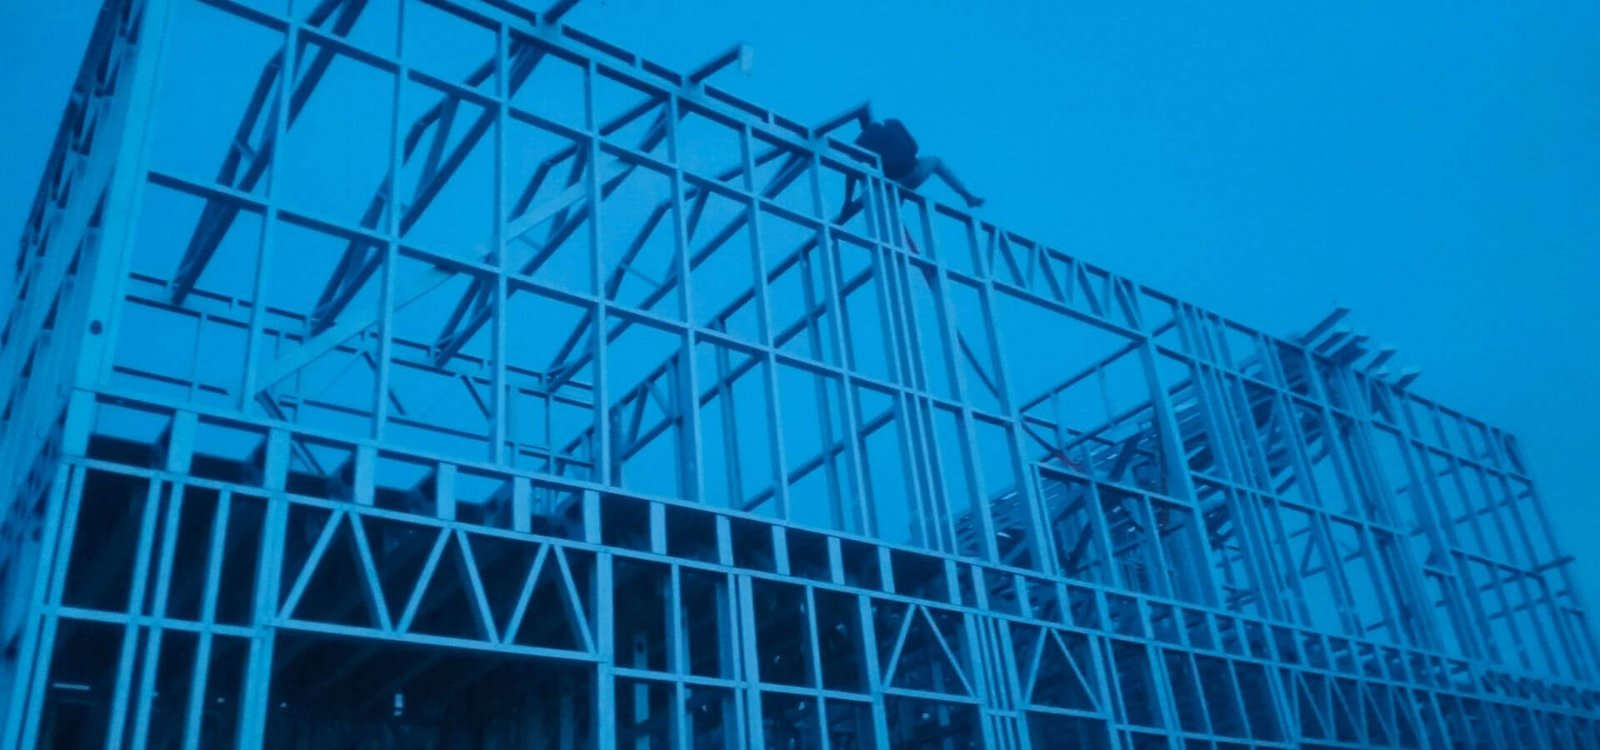
The project included the installation of high-quality wall panel systems designed to enhance structural integrity and thermal performance. These wall systems provide excellent durability while contributing to a clean and modern architectural appearance.
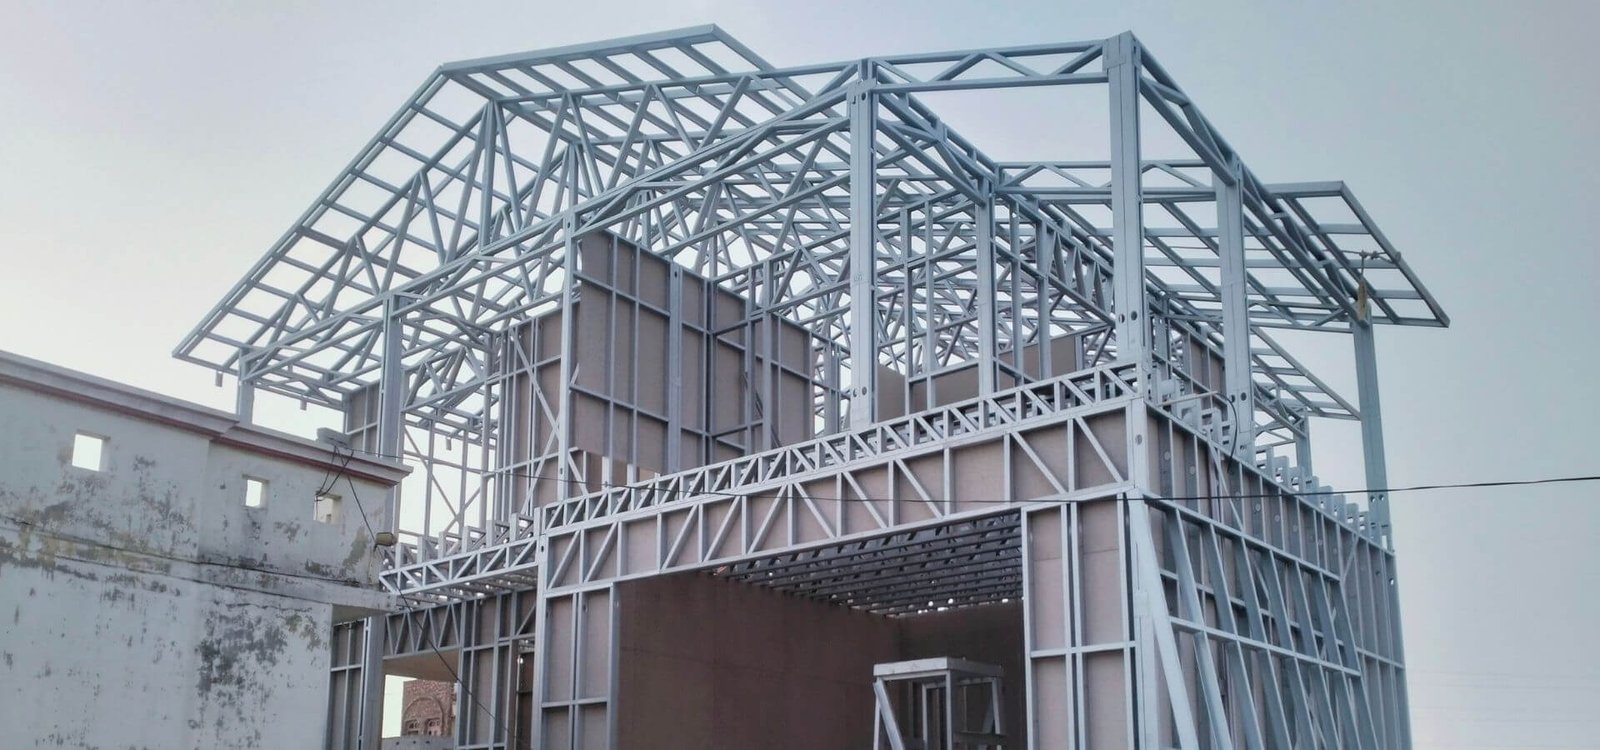
A specially engineered roof truss system was incorporated to ensure efficient load distribution and long-term structural reliability. The lightweight roofing structure not only enhances durability but also helps reduce overall construction weight, making the building more efficient and sustainable.
Fibre Cement Board Cladding & Exterior Finishing
To improve weather resistance and exterior aesthetics, premium fibre cement board cladding was installed across the structure. This modern cladding solution offers excellent protection against moisture, temperature variations, and environmental exposure while requiring minimal maintenance.
The clean architectural finish created by the cladding system enhances the overall visual appeal of the farmhouse while ensuring long-lasting performance in varying climatic conditions.
Project Highlights
- G+1 Residential Farmhouse Construction
- Advanced Light Gauge Steel Frame (LGSF) Technology
- Cold-Formed Steel Structural System
- Precision Wall Panel Installation
- Engineered Roof Truss Framework
- Fibre Cement Board Cladding
- Advanced Waterproofing Protection
- Energy-Efficient Window Installation
- Premium Interior Finishing Solutions
- Faster Construction with Reduced Material Waste
- Durable, Sustainable & Low-Maintenance Design
Waterproofing, Windows & Interior Finishing
Comprehensive waterproofing solutions were applied throughout the project to protect the structure from moisture penetration and environmental wear. These systems help maintain the durability and longevity of the building while reducing future maintenance requirements.
High-quality window installations were incorporated to maximize natural light, improve ventilation, and enhance energy efficiency. The interior finishing works were completed with attention to detail, creating functional and comfortable living spaces that reflect modern residential design standards.
Our vision is to transform the way modern infrastructure is built by introducing smarter, faster, and more efficient prefabricated construction solutions. We aim to become a trusted name in India’s prefab industry by creating innovative structures that combine durability, functionality, and modern design.
We believe the future of construction lies in sustainable and time-saving building systems. Our goal is to help industries, businesses, and organizations move toward advanced infrastructure solutions that reduce construction delays, optimize costs, and deliver long-lasting performance.
Through continuous innovation, quality manufacturing, and customer-focused execution, Indue Prefab strives to build spaces that support growth, productivity, and future development.
13+

Years Experience
Indue Prefab is committed to delivering high-quality prefabricated infrastructure solutions designed for today’s fast-changing construction needs. Our mission is to provide reliable, customized, and future-ready prefab structures that help clients build efficiently without compromising quality.
What Drives Our Mission?
We focus on modern prefab technologies and smart engineering methods that improve construction efficiency and project execution.
Every structure is developed with attention to strength, safety, finishing, and long-term durability to ensure dependable performance.
Our prefabricated systems are designed to reduce on-site construction time and simplify the overall building process.
From portable cabins to modular commercial buildings, we create solutions tailored to the unique requirements of every project.
We support eco-conscious construction practices by reducing material wastage and promoting efficient manufacturing processes.
Building strong client relationships through transparency, support, and consistent service remains at the heart of our company values.
13+
Years Experience
Search Here
Project Information
Follow us on
LGSF Construction
Prefabricated Buildings
Commercial Infrastructure
Sustainable Engineering
Frequently Asked Questions (FAQs)
LGSF (Light Gauge Steel Frame) construction is an advanced building technology that uses cold-formed galvanized steel sections to create strong, lightweight, and durable structures. It offers faster construction, better quality control, and improved sustainability compared to conventional brick-and-concrete construction methods.
An LGSF farmhouse provides numerous advantages, including faster project completion, superior structural strength, reduced material wastage, termite resistance, and lower maintenance requirements. It is also more environmentally friendly and suitable for modern residential developments.
The construction timeline depends on the project size, design complexity, and site conditions. However, LGSF buildings are typically completed significantly faster than traditional structures because most components are precision-manufactured and assembled efficiently on-site.
Yes. LGSF residential buildings are highly durable and engineered to withstand various environmental conditions. Galvanized steel framing offers excellent resistance to corrosion, termites, shrinkage, and structural deformation, ensuring long-term performance and reliability.
Absolutely. LGSF homes are designed according to modern engineering standards and provide excellent structural stability, safety, and comfort. They are widely used for residential, commercial, institutional, and hospitality projects across the world.
Fibre cement board cladding enhances weather resistance, durability, thermal efficiency, and exterior aesthetics. It provides a modern architectural appearance while requiring minimal maintenance and offering excellent protection against moisture and environmental exposure.
Yes. Waterproofing is a critical part of modern construction. It helps protect the structure from water penetration, moisture damage, and long-term deterioration, increasing the lifespan and durability of the building.
Yes. LGSF technology offers exceptional design flexibility and can accommodate a wide range of architectural styles, floor plans, elevations, and customized residential requirements while maintaining structural integrity and construction efficiency.
LGSF construction is considered a sustainable building solution because it reduces construction waste, improves resource efficiency, minimizes site disruption, and uses recyclable steel materials that contribute to greener building practices.
Indue Prefab specializes in delivering innovative LGSF and prefabricated construction solutions. With expertise in structural engineering, manufacturing, installation, and project execution, the company provides durable, cost-effective, and future-ready residential buildings tailored to client requirements.

Explore our latest LGSF, PEB and Prefab construction projects delivered with innovation, precision engineering and modern infrastructure solutions.
Related Projects


